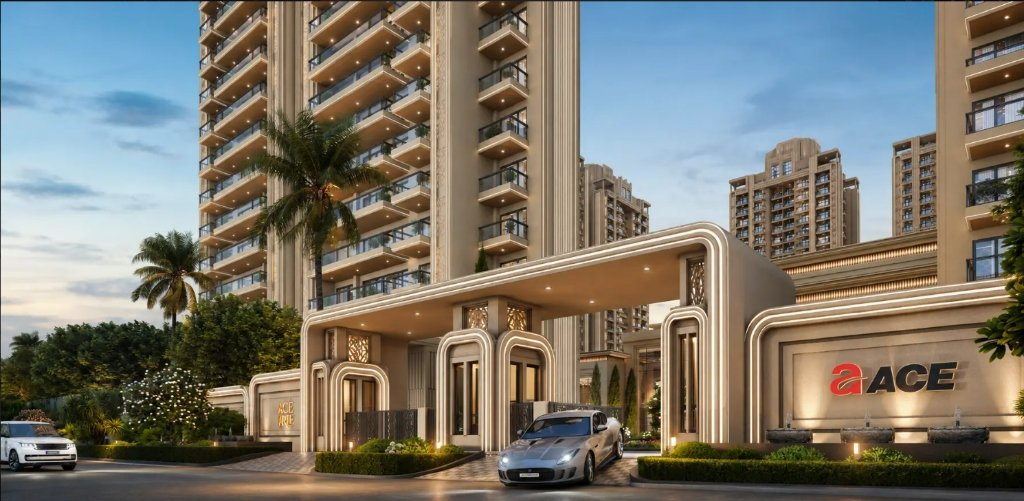
ART MEETS ARCHITECTURE
Expansive 3 & 4 BHK Neo-Classical Residences
Sector 150, Noida
“ACE ARTE brings together neo-classical architecture, expansive residences and landscaped surroundings to create a distinctive luxury address in Sector 150, Noida.”
Framed by lush, low-density green belts and prestigious golf-course environs, the development delivers an unprecedented level of privacy, architectural clarity, and refined lifestyle amenities.
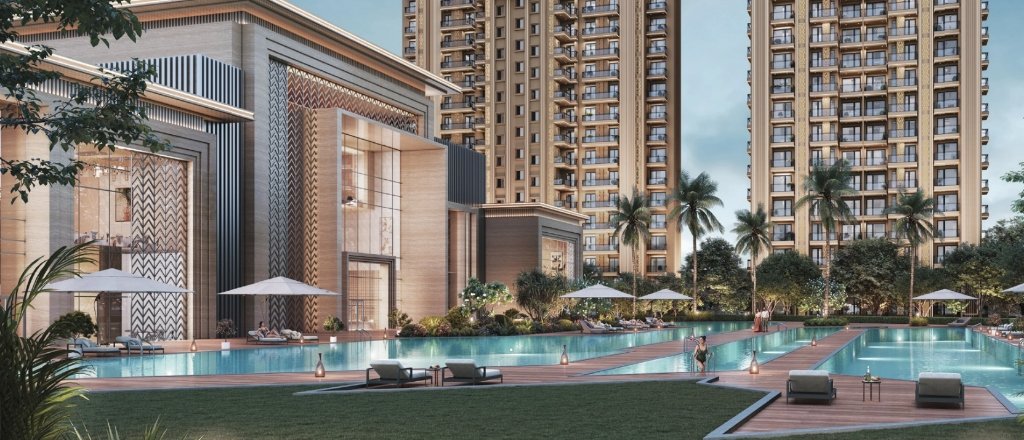
Neo-Classical Elegance Meets Lush Resort Landscapes
An architectural dialogue between classic symmetry and contemporary luxury. Every façade, grand portico, and landscape axis at ACE ARTE has been curated to evoke timeless poise.
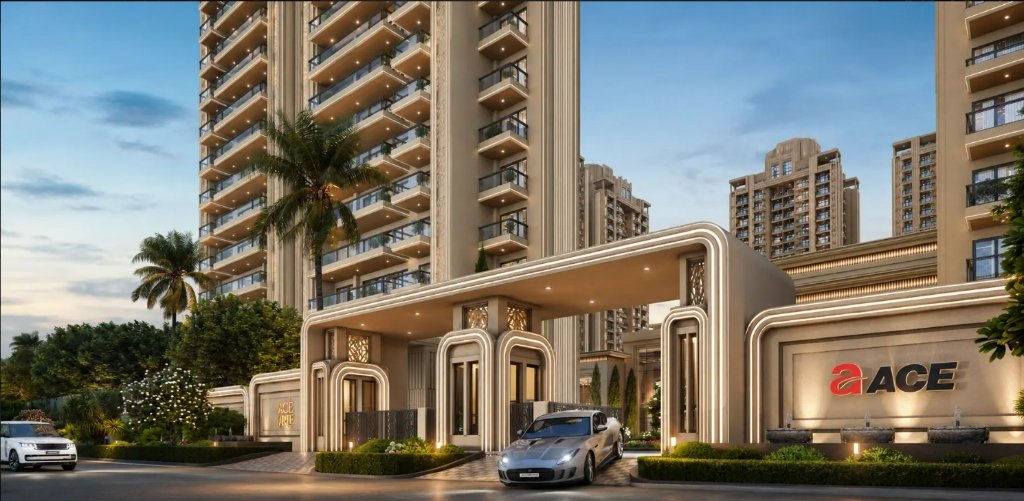
Sculptural entrance gates illuminated with warm ambient architectural lighting and layered security gates.
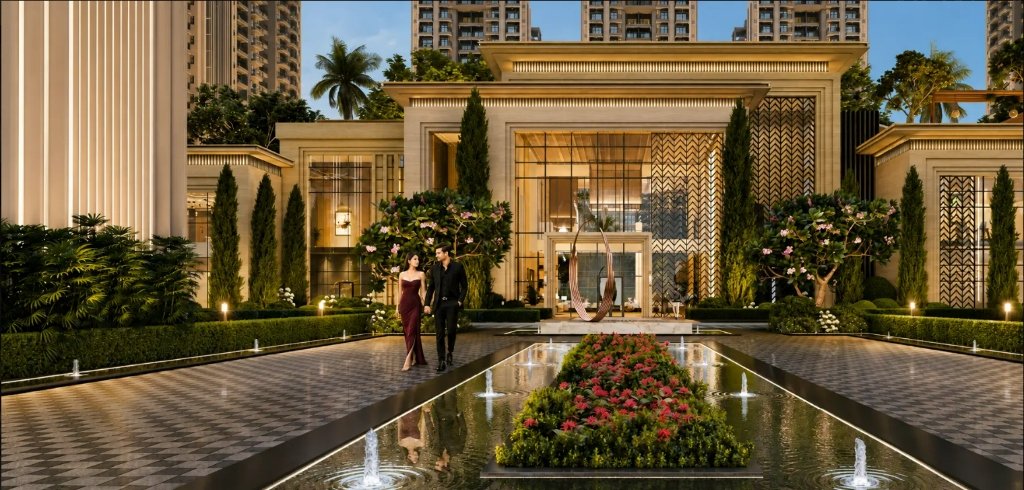
Symmetrical water bodies, lush flora, and sculptural centerpieces forming a distinguished arrival avenue.
Expansive layouts crafted with generous ceiling heights, maximum natural ventilation, and seamless connections to generous outdoor balconies.
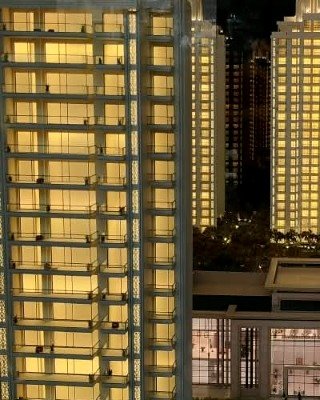
1,927 SQ.FT.*
Perfect balance of personal intimacy and expansive entertaining areas, paired with generous master suites and panoramic deck.
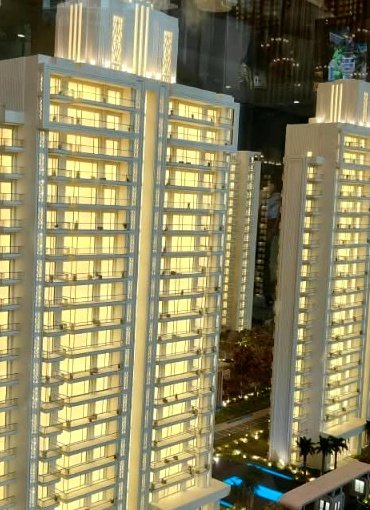
2,614 SQ.FT.*
A grand four-bedroom configuration featuring expansive double-aspect living, private foyer, and dedicated utility accommodations.
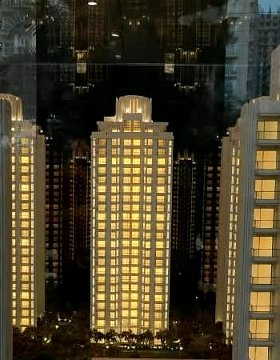
4,370 SQ.FT.*
Uncompromising palatial scale offering private family lounges, expansive terrace verandas, and panoramic vistas across Sector 150 greenery.
Every finish adheres strictly to the official ACE ARTE architectural specification handbook.
Reflective, hand-selected imported marble expanses across all primary living, dining, and kitchen zones to offer enduring luxury and cooling thermal mass.
Premium laminated wooden flooring in all private bedroom retreats, creating an acoustic sanctuary and organic aesthetic.
Substantial stone counter slabs and neo-classical architectural cornices crafted to endure decades of weathering while retaining noble luster.
Clear toughened glass paired with precision-extruded aluminium frames for effortless sound dampening and boundless landscape integration.
Expansive 80% open landscape zones designed as an extension of the residences. Featuring a crystal-clear resort pool framed by architectural sun loungers, cabanas, and manicured flora.
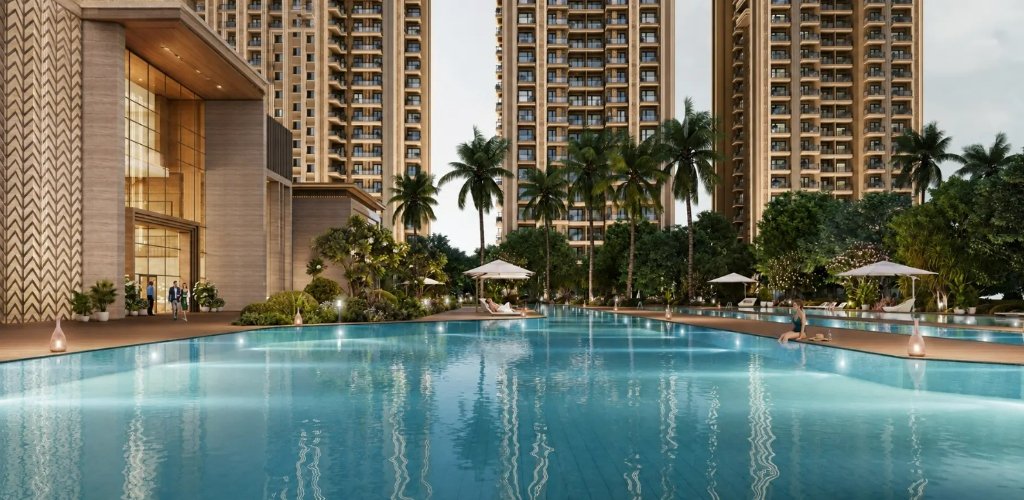
Reflecting water surfaces engineered with specialized filtration and ambient underwater lighting, enveloped by mature palms.
“A social and lifestyle environment designed to complement the scale of the residences.”
An architectural landmark offering expansive banquet and social chambers, curated wellness suites, and leisure lounges conceived for discreet privacy and community gathering.
A cinematic walk-through of the architecture, landscape and resort living at Sector 150, Noida.
“An address surrounded by greenery and connected to the wider Noida region.”
Official Project Coordinates:
Plot No. SC-02/G, Sector 150, Noida, Uttar Pradesh – 201310
Take advantage of exclusive early registration rates curated for discerning investors and home connoisseurs.
Exclusive early-inaugural pricing tranche. Plus applicable charges.
Limited inventory release for privileged registrations ahead of nationwide launch.
GET CURRENT PRICE & AVAILABILITYAnticipated formal release benchmark. Plus applicable charges.
Capital appreciation advantage secured by registering during the pre-launch phase.
DISCUSS WITH ADVISOR“Pricing, availability, EOI terms and applicable charges are subject to developer confirmation and may change without prior notice.”
Get current pricing, residence availability and project details from Realty Vault.
Prefer filling out Google's fast-track form directly?
OPEN OFFICIAL GOOGLE FORM
“Explore the location, understand the residences and discuss current availability with a Realty Vault property advisor.”
 REALTY VAULT
“Explore ACE ARTE with Realty Vault and receive assistance with current availability, pricing and residence selection.”
ACE ARTE is strategically situated at Plot No. SC-02/G, Sector 150, Noida, Uttar Pradesh – 201310. The sector is widely celebrated for its low-density master plan, golf-course-oriented environs, and direct connectivity across the Noida region.
The development offers exclusively expansive 3 BHK, 4 BHK, and 4.5 BHK neo-classical residences designed with expansive living spaces, high ceilings, and double-height architectural verandas.
The residences encompass approximate areas of 1,927 sq.ft.* (3 BHK), 2,614 sq.ft.* (4 BHK), and 4,370 sq.ft.* (4.5 BHK). Floor plan dockets can be requested via Realty Vault.
The indicative early / pre-launch rate is communicated at ₹16,995 / sq.ft.* (plus applicable charges) for initial privilege registrations.
The communicated launch pricing expectation is benchmarked at ₹21,995 / sq.ft.* (plus applicable charges).
The Expression of Interest (EOI) token amounts are structured as follows: ₹10 Lakh for 1,927 sq.ft.; ₹15 Lakh for 2,614 sq.ft.; and ₹20 Lakh for 4,370 sq.ft. residences.
You may submit your requirement through the Private Presentation form above, or connect directly with our advisory desk via WhatsApp for real-time inventory updates.
Our concierge arranges scheduled, escorted visits to Sector 150. Use the "Request Site Visit" button to align a time slot that suits your itinerary.
ACE ARTE
Art Meets Architecture
Sector 150 • Noida